
Underfloor Heating
Underfloor HeatingInstallation, Liverpool & Merseyside
Even, silent warmth from the floor up, without visible radiators taking up wall space, fitted by an experienced team and covered by a 12-month warranty.
Free quotes on every job, with fixed pricing confirmed once we've assessed your floor and layout.
16 yrs
Experience, Ivan Kondov
Wet & electric
Both systems fitted
12 months
Warranty on installations
4.8★
45 Google reviews
Underfloor heating for a cleaner, quieter kind of warm
Underfloor heating warms a room from the floor upwards, either through electric heating mats and cables laid beneath the finished floor, or through a wet system of pipework carrying warm water, connected to the boiler in the same way radiators are. Both approaches remove the need for wall-mounted radiators entirely, freeing up space and giving a more even spread of heat across the whole room rather than warmth concentrated near a single radiator.
This service suits homeowners renovating a kitchen, bathroom or extension who want a clean, radiator-free finish, self-builders designing heating into the property from the ground up, and anyone converting a cold conservatory or garage into usable living space. Electric systems are particularly popular for smaller areas like bathrooms and kitchens, while wet systems tend to make more sense across larger extensions or whole-house new builds due to lower running costs at scale.
You would typically consider underfloor heating when you are already lifting the floor for a renovation, when you are building an extension and want to avoid radiators interrupting the wall space, or when you have cold tiled floors in a bathroom or kitchen that never feel warm underfoot. It is also a common choice where large glazed doors or bifold units leave little wall space for radiators in the first place.
Underfloor heating is unforgiving of mistakes once the floor is closed up. Incorrect spacing of heating cables or pipe loops leads to cold patches that cannot be fixed without lifting the floor again, and wet systems need correct connection to the boiler's flow temperature to work efficiently. Getting the design right before installation, not after, is what separates a comfortable floor from an expensive one that never quite performs.
Electric systems
Heating mats or cables fitted beneath tile, laminate or engineered wood, ideal for bathrooms and kitchens.
Wet systems
Pipework connected to the boiler, suited to larger areas and new extensions where running costs matter over time.
Screed and floor build-up advice
Guidance on floor height changes and screed depth needed before work starts, avoiding surprises mid-project.
Zoned controls
Thermostats set per room or per zone so you heat only the areas in use.
Get it wrong once and it's a floor-up job to fix
Underfloor heating is one of the few jobs in a home where a design mistake is not a quick fix. Once tiles, screed or flooring are down over an incorrectly spaced system, the only way to correct a cold spot or a fault is to lift the finished floor and start again, which turns a modest installation cost into a full renovation redo.
The other common issue is mismatched expectations around running temperature. Wet underfloor systems run at a lower flow temperature than radiators, and if the boiler and controls are not set up correctly for that, the room either never reaches temperature or costs far more to run than it should.
Cold spots that can't be patched
Incorrectly spaced heating elements leave permanent cold patches that require lifting the floor to fix.
Floor damage from incorrect fitting
Poorly bedded cables or pipework can crack tiles or damage flooring as the system heats and cools.
Boiler mismatch
A wet system connected without the right flow temperature setup either underperforms or wastes gas trying to compensate.
DIY kits without proper design
Off-the-shelf kits fitted without a proper heat loss and layout plan often leave rooms unevenly heated for the life of the floor.
Our Process
The same sequence on every job, so you know exactly what happens and when.
Step 1
Initial consultation
We discuss the room, the flooring you plan to use, and whether wet or electric underfloor heating suits the space and your budget.
Step 2
Site survey
We assess the subfloor, check available height for the system and screed, and confirm access to a boiler connection for wet systems.
Step 3
Fixed-price quote
You get a clear quote covering materials and labour once the survey is complete, with a 20% deposit required on larger jobs before work starts.
Step 4
Installation
Heating mats, cables or pipe loops are laid to the design spacing, tested for continuity or pressure before the floor is closed, then connected to controls or the boiler.
Step 5
Testing and handover
The system is run and checked for even heat distribution before flooring goes down, and again once complete, with a 12-month warranty on the finished installation.
What You Get
Even heat across the room
Warmth rises evenly from the whole floor area rather than radiating from one point, removing cold corners entirely.
No wall-mounted radiators
Frees up wall space for furniture, cabinetry or larger windows and doors without a radiator in the way.
Lower running temperature
Wet systems run at lower flow temperatures than radiators, which can reduce running costs over a heating season.
Comfortable underfoot
Tiled kitchens and bathrooms stop feeling cold the moment you step onto them, a common complaint with radiator-only heating.
Long service life
Correctly installed systems, both wet and electric, are built to last the lifetime of the floor covering above them with minimal maintenance.
Warranty backed installation
Covered by a 12-month warranty, so if anything needs attention after fitting, it is dealt with directly.
Underfloor heating in detail
Materials and system types
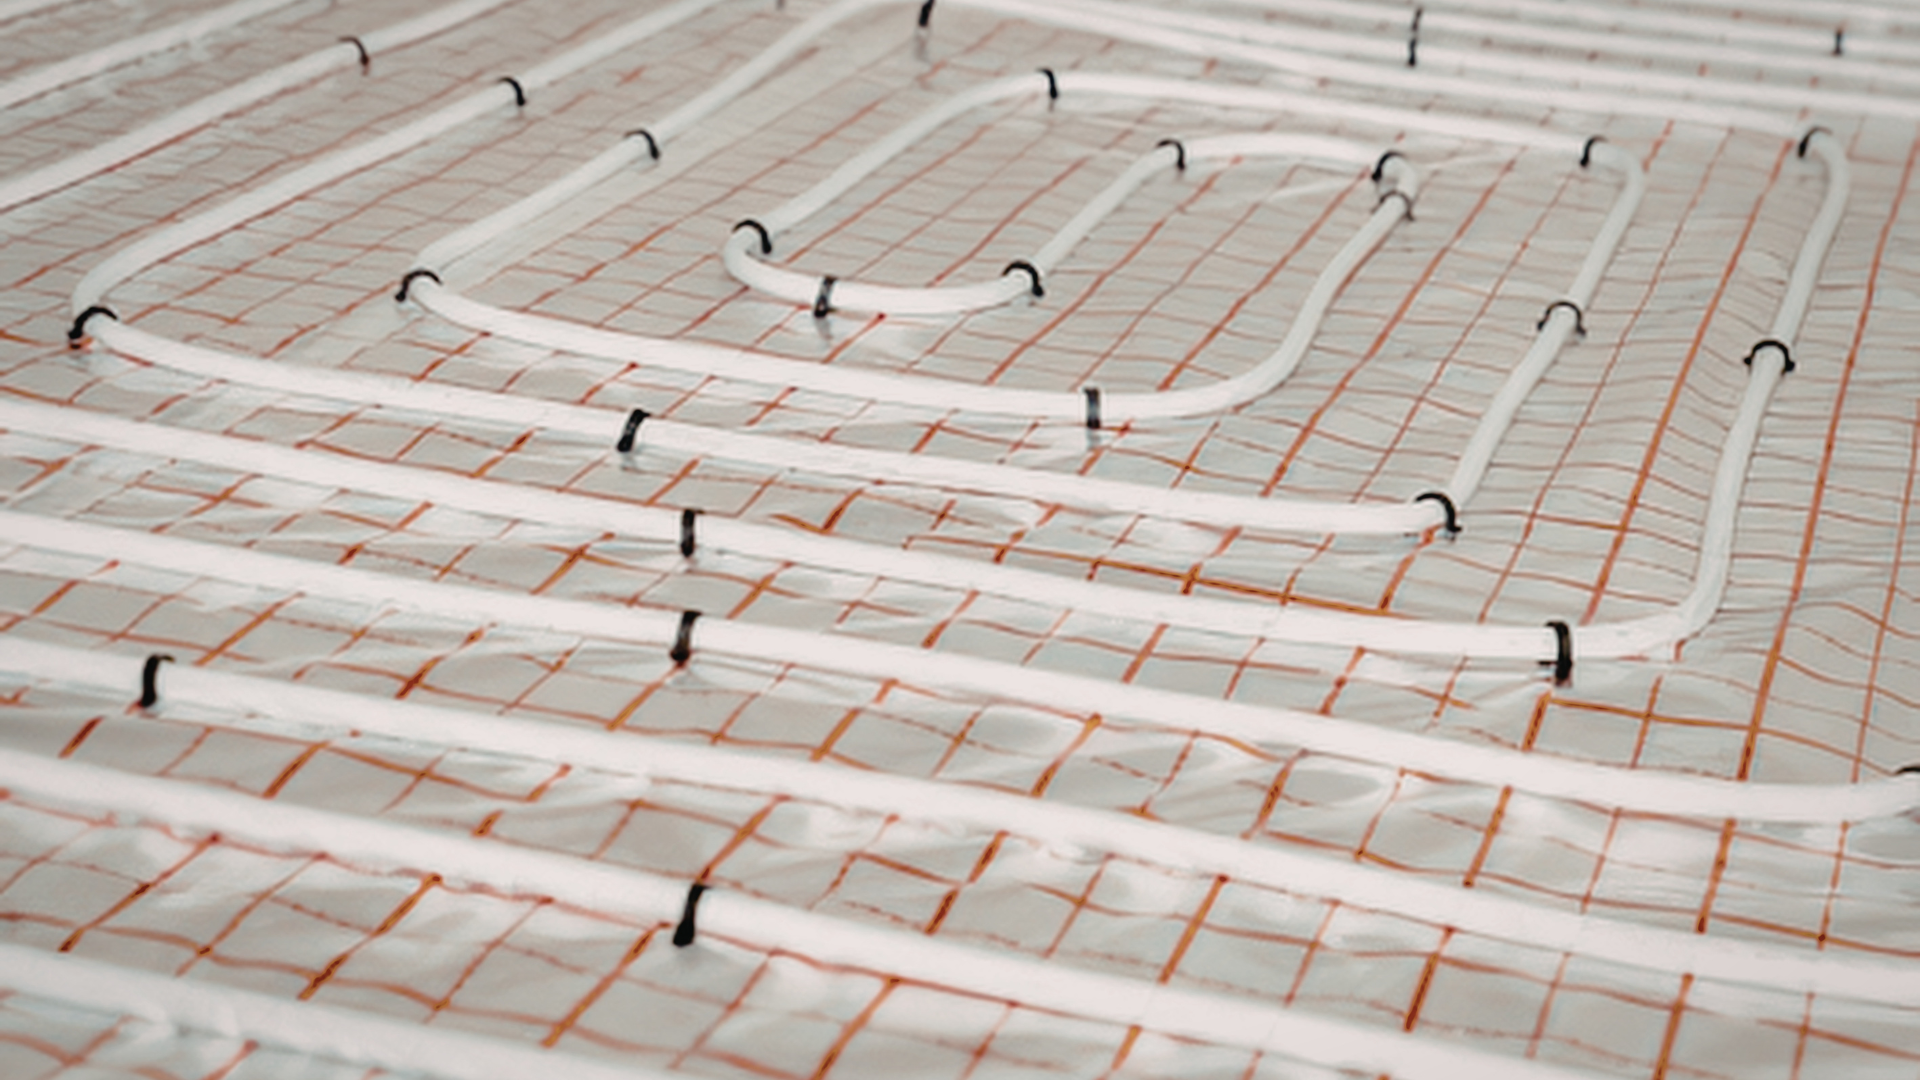
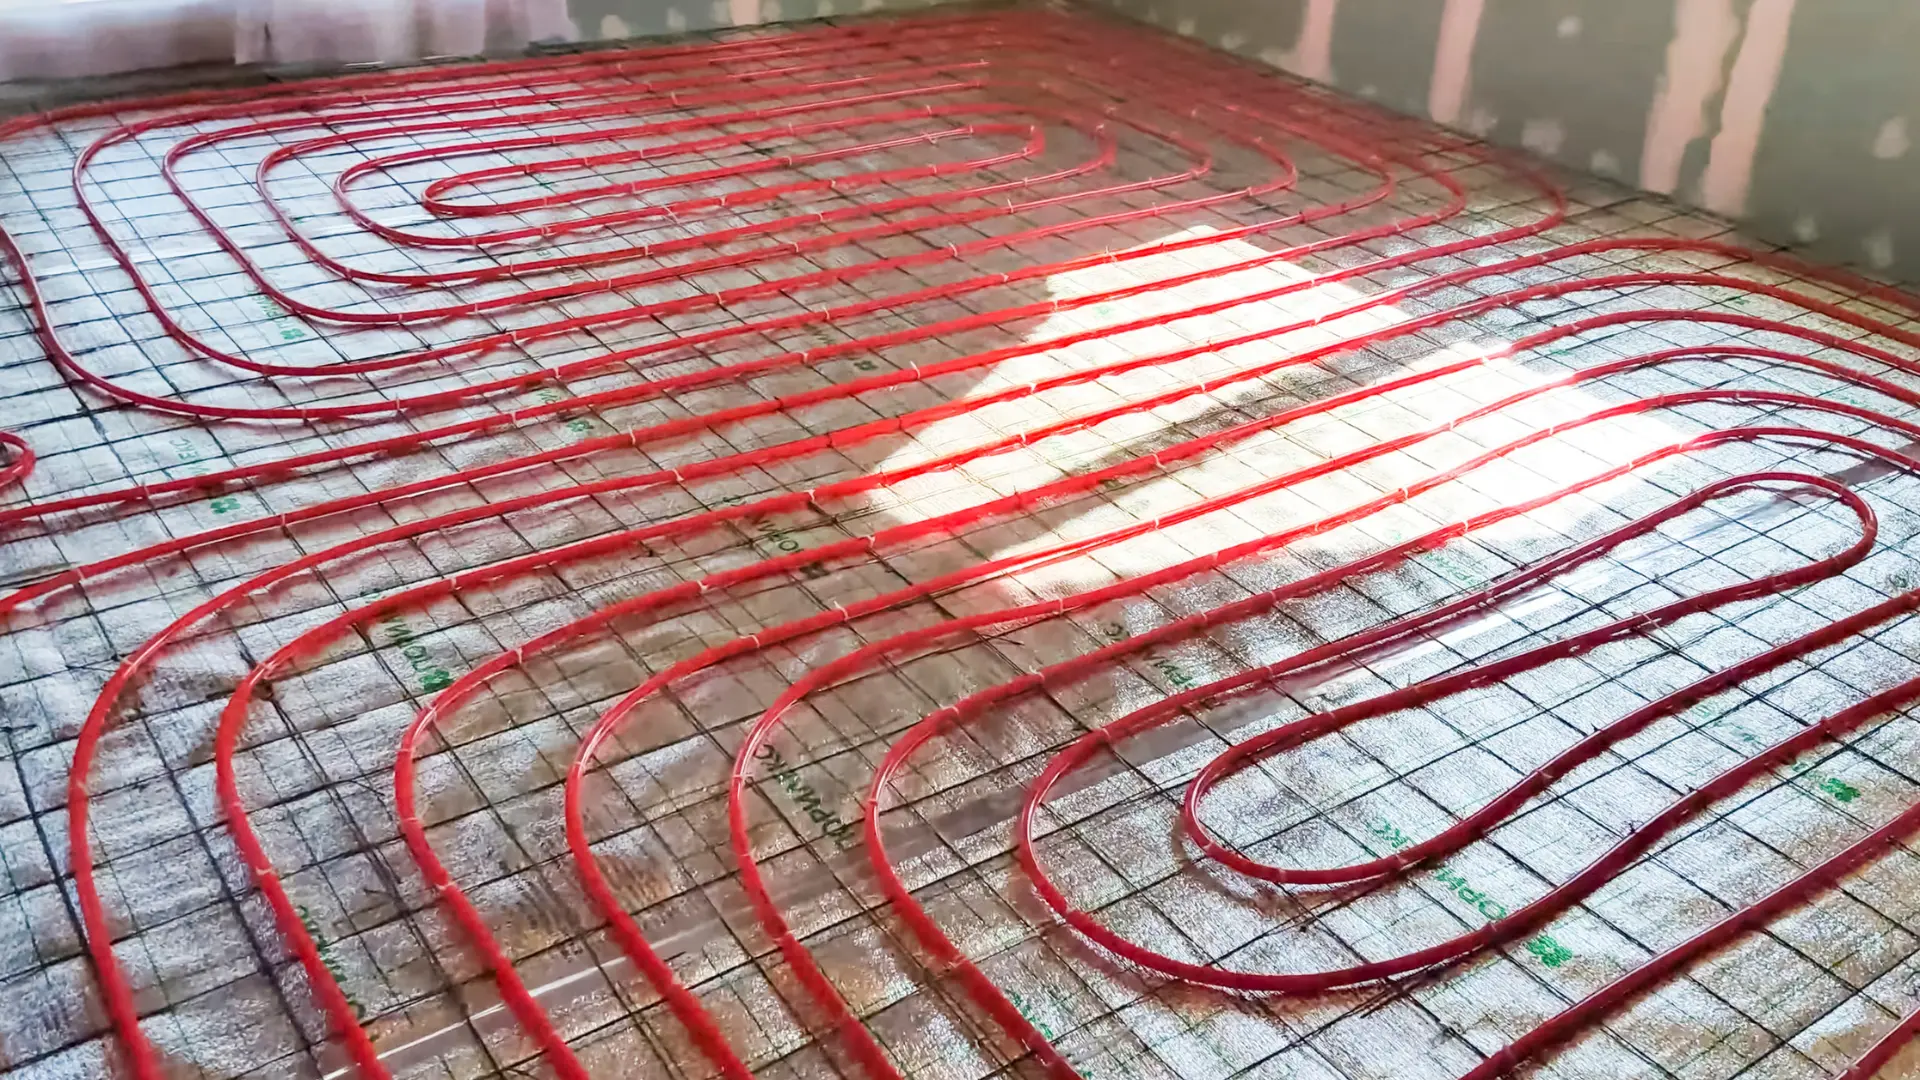
Electric underfloor heating uses either loose heating cable clipped to a fixing mat, or pre-spaced heating mats rolled out directly, both connected to a dedicated thermostat with a floor sensor. Wet systems use PEX or PERT pipework laid in loops within a screed or low-profile panel system, connected to a manifold that regulates flow to each zone.
The choice between them often comes down to room size and budget: electric suits smaller single rooms where installation speed and lower upfront cost matter, while wet systems suit larger areas and whole-house installations where running cost efficiency pays back the higher install cost over time.
Installation methods
For electric systems, the subfloor needs to be clean, level and often covered with an insulation board before the mat or cable is fixed down and covered with self-levelling compound or tile adhesive. For wet systems, pipe loops are clipped to insulation boards at set spacing calculated from the room's heat loss, then covered with screed, which needs time to cure before flooring is laid.
Retrofitting underfloor heating into an existing property, rather than a new build, often requires low-profile systems designed to add minimal height to the floor, since raising floor levels can create problems with doors, skirting and thresholds between rooms.
Service variations
Jobs range from a single bathroom retrofit using an electric mat, through to whole-ground-floor wet systems in new extensions, and full new-build installations designed in from the start. Each case has a different approach to screed depth, insulation and zoning.
Where it applies best
Kitchens, bathrooms and extensions with large glazed areas are the most common applications, since tiled or hard flooring in these rooms otherwise stays cold underfoot. Conservatories being converted into proper living space also benefit significantly, as underfloor heating avoids the awkward radiator placement conservatories often present.
Residential vs commercial use
Domestic underfloor heating is usually room-by-room or whole-ground-floor in scope, tied into the household boiler. Commercial applications, such as reception areas, care homes or retail units, tend to involve larger continuous zones and are more often paired with commercial-grade boilers or heat pump systems designed for longer daily run times.
Related services
Underfloor Heating — Recent Work
Underfloor Heating — Your Questions Answered
How much does underfloor heating cost to install?
Cost depends on whether it is electric or wet, the room size and the flooring involved, so we confirm a fixed price after a site visit rather than guessing over the phone. A £75 diagnostic fee applies for the assessment, with larger jobs needing a 20% deposit.
Is wet or electric underfloor heating better?
Electric suits smaller rooms like bathrooms where install cost and speed matter most, while wet systems suit larger areas and whole-house projects where lower running costs pay off over time. We advise based on your specific room and budget.
How long does installation take?
A single bathroom electric system can be fitted in a day, while a wet system across an extension typically takes several days including screed curing time before flooring can go down.
Can underfloor heating be fitted under any flooring?
Tile and stone perform best due to good heat conductivity, but underfloor heating also works well under engineered wood and laminate, provided the correct system and floor covering are matched during design.
Will it work with my existing boiler?
In most cases yes, wet underfloor heating connects to your existing boiler through a manifold, though we check your boiler's output and flow temperature during the survey to confirm it can handle the added zone.
Is underfloor heating guaranteed?
Yes, every installation carries a 12-month warranty direct from us, covering the system and the work carried out.
Can you retrofit underfloor heating without raising the floor much?
Yes, low-profile electric and wet systems are available specifically for retrofits where floor height is limited, and we recommend the right option once we've measured the space.
Do you install underfloor heating outside Liverpool city centre?
Yes, we cover Liverpool and the wider Merseyside area including Crosby, Anfield, Everton, Bootle, Wavertree, Woolton, West Derby and Garston.
Warm floors, no cold corners
Call 07475 056553 or email info@bluplumbing.co.uk for a free quote on wet or electric underfloor heating, fitted with a 12-month warranty.
- Free quotes; £75 diagnostic if a fault needs tracing first.
- Fixed price confirmed once the job has been seen and assessed.
- Gas Safe registered, APHC member, 4.8★ from 45 Google reviews.